New Construction Gutter Installation in Knoxville
Getting gutters right at build stage costs less than correcting them later. We size from the roof plan rather than fitting whatever the schedule allowed.
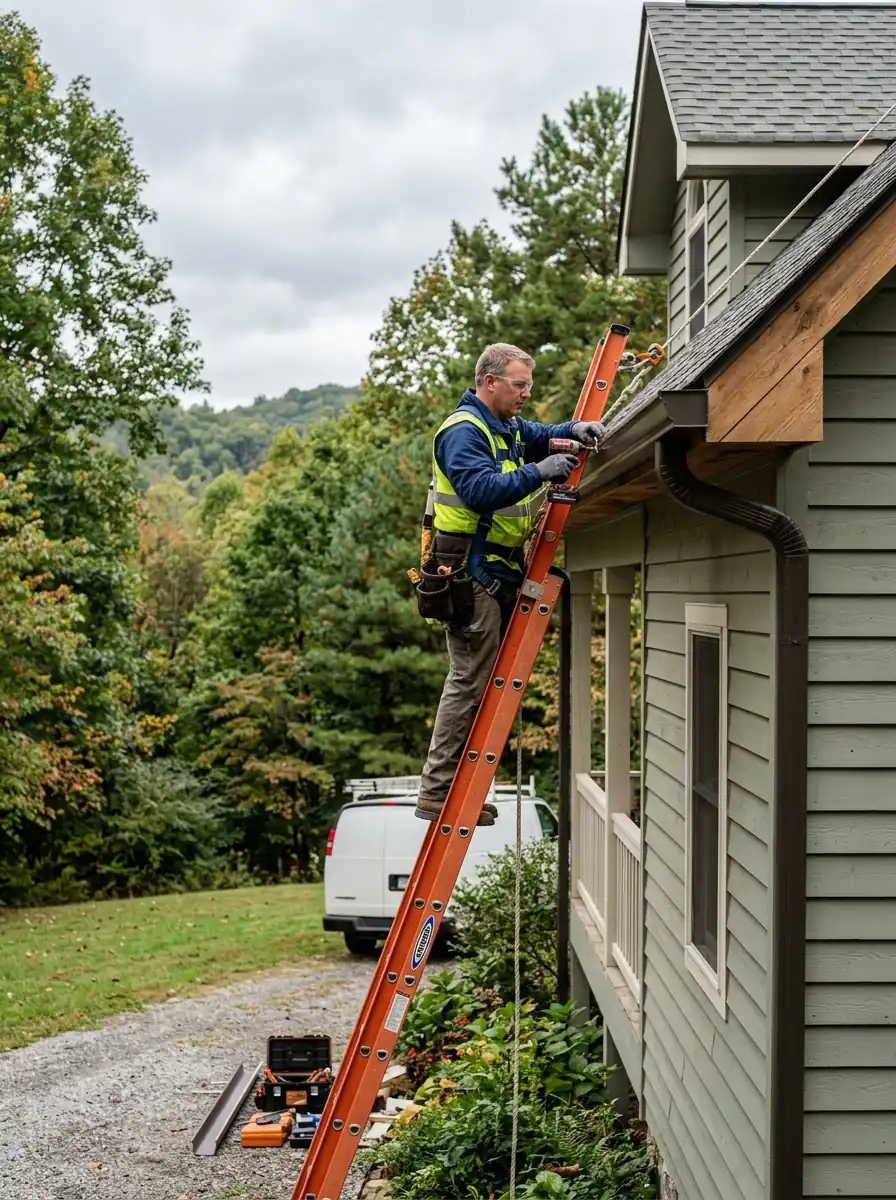
Why builder standard gutters underperform
On most new builds the gutter is a line item priced before anyone has looked at the roof. Five inch trough and two by three inch leaders go on regardless of roof area, pitch or valley count, because that is what the allowance covered. On the large modern roofs going up around Knoxville that combination overflows in the first serious storm.
Specifying at build stage
The roof plan carries everything needed. Area per plane, pitch, valley locations and the positions where leaders can sensibly discharge are all on the drawings.
Timing matters as much as sizing. Gutters go on after the roof covering and before final grading, and getting that sequence right avoids both damage and rework.
Drainage should be decided at the same time. Once the ground is landscaped, burying a downspout line becomes a disruptive retrofit rather than a trench in bare soil.
Builder allowance against a specified system
| What it involves | Doing it yourself | Bringing us in |
|---|---|---|
| How size is decided | By the allowance in the schedule | By roof area, pitch and valley count from the plan |
| Leader count | The minimum that looks acceptable | What the drainage arithmetic requires |
| Drainage below ground | Left for the owner to sort out later | Trenched while the ground is still open |
| What happens in year one | Overflow in the first heavy storm | A system that handles what the roof delivers |
What new construction work depends on
Total roof edge length
The main driver, taken from the plan.
Trough and leader sizing
Six inch with three by four inch leaders costs more and is often required.
Material
Aluminum, steel or copper against the specification.
Number of leaders
Correct counts on large roofs mean more leaders than an allowance assumes.
Buried drainage included
Trenching while the ground is open is far cheaper than later.
Site conditions
Access, scaffold and other trades all affect scheduling.
Phasing
Splitting the work across visits costs more than one continuous installation.
New construction packages price per linear foot on the same basis as retrofit work, commonly $7.40 to $13.60 for aluminum, with buried drainage costed separately. Figures follow the drawings.
What specifying properly gives you
Sized for the actual roof
Not for an allowance figure set before design finished.
Leaders where they belong
Positions chosen from the plan rather than found on the day.
Drainage trenched while open
Burying lines before landscaping costs a fraction of retrofitting.
Coordinated with the roofer
Drip edge and gutter relationship handled rather than assumed.
No first year callbacks
A correctly specified system does not overflow in its first storm.
Color matched to the scheme
Chosen against the finished trim rather than guessed.
One less handover problem
Owners inherit a system that works.
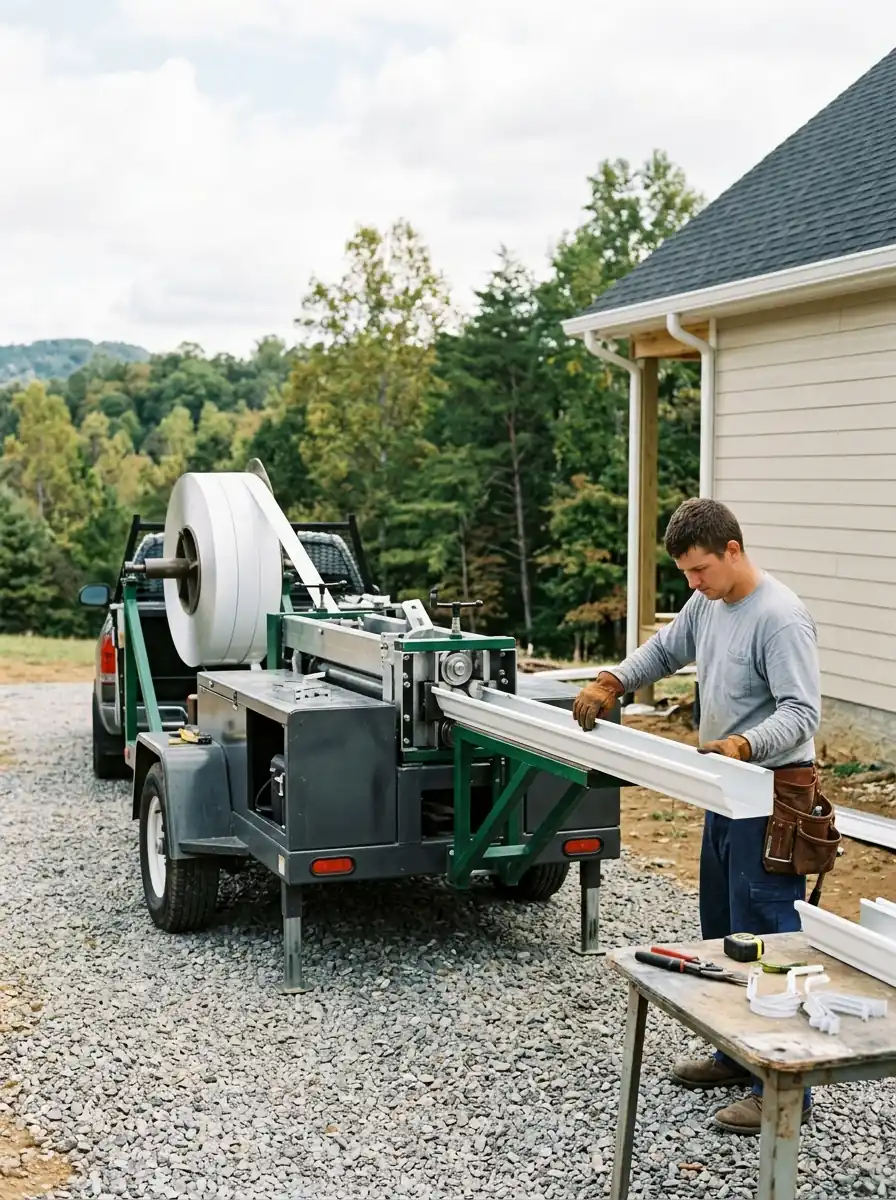
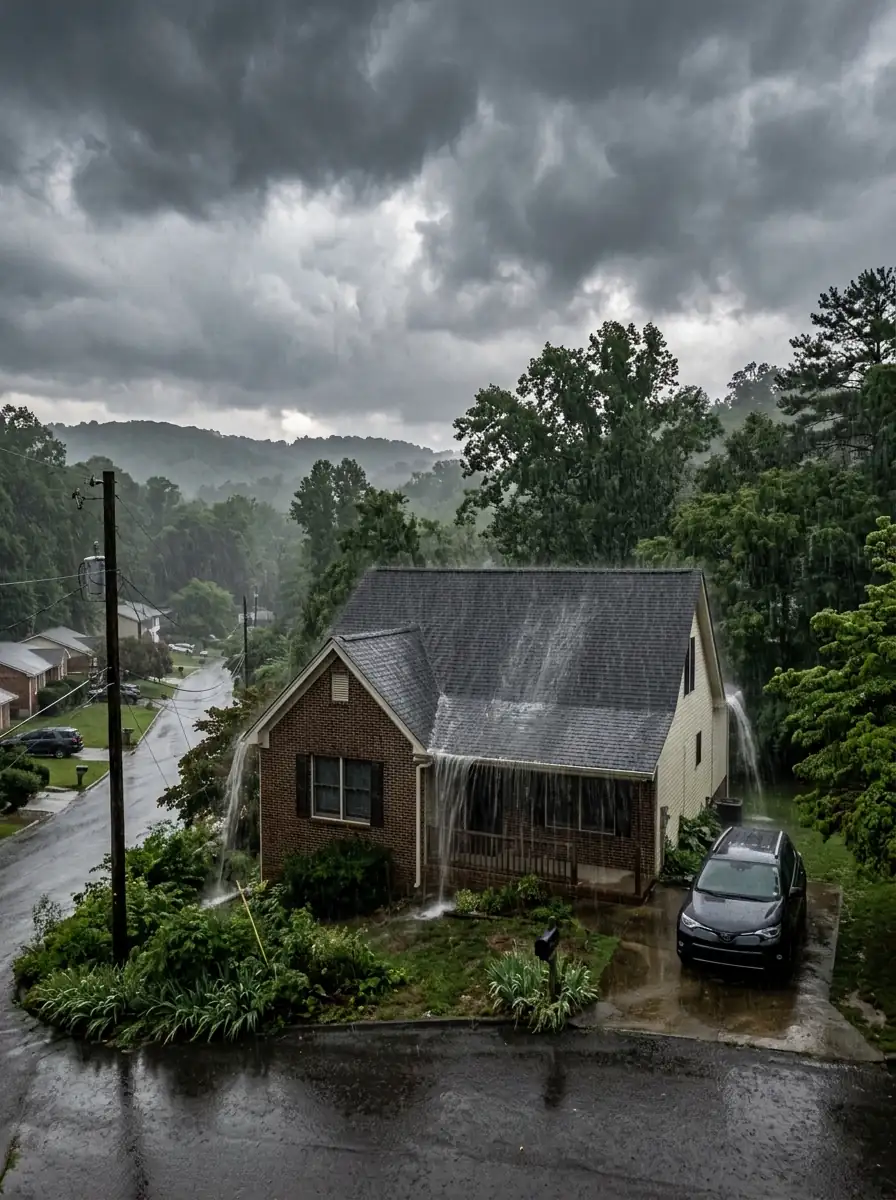
Drainage going in at the same time?
Trenching while the ground is still open is the cheapest this will ever be.
Sequencing gutters into the build
Gutters belong after the roof covering is complete and before final grading and landscaping. Going too early risks damage from other trades; going too late means digging up finished ground for the drainage.
The drip edge relationship is the coordination point with the roofer. Gutter position relative to the drip edge decides whether water enters the trough or runs behind it, and it is much easier to agree than to correct.
Buried drainage is the item most often deferred and most expensive to defer. A trench across bare soil is straightforward; the same trench across new turf, beds and a paved path is a different job entirely.
Signs a build has been under specified
Five inch trough on a large two story roof
The most common under specification on new builds here.
Two leaders on a forty foot elevation
Below the working limit of one per thirty five feet.
No leader near a valley
Concentrated flow with nowhere immediate to go.
Splash blocks as the drainage plan
Four feet is not a drainage strategy on clay.
Leaders discharging onto a new path
A winter hazard designed in from day one.
Gutter fitted before the roof finished
Damage from later trades is close to guaranteed.
No color decision recorded
Gutters end up matching nothing in particular.
What a new construction package includes
- Roof plan reviewed for area, pitch and valley locations
- Trough and leader sizing calculated rather than allowed for
- Leader positions marked on the plan against discharge options
- Sequencing agreed with the roofer and the groundworks
- Buried drainage trenched while the ground is still open
- System installed after roof covering and before final grading
- Every run flushed and discharge confirmed before handover
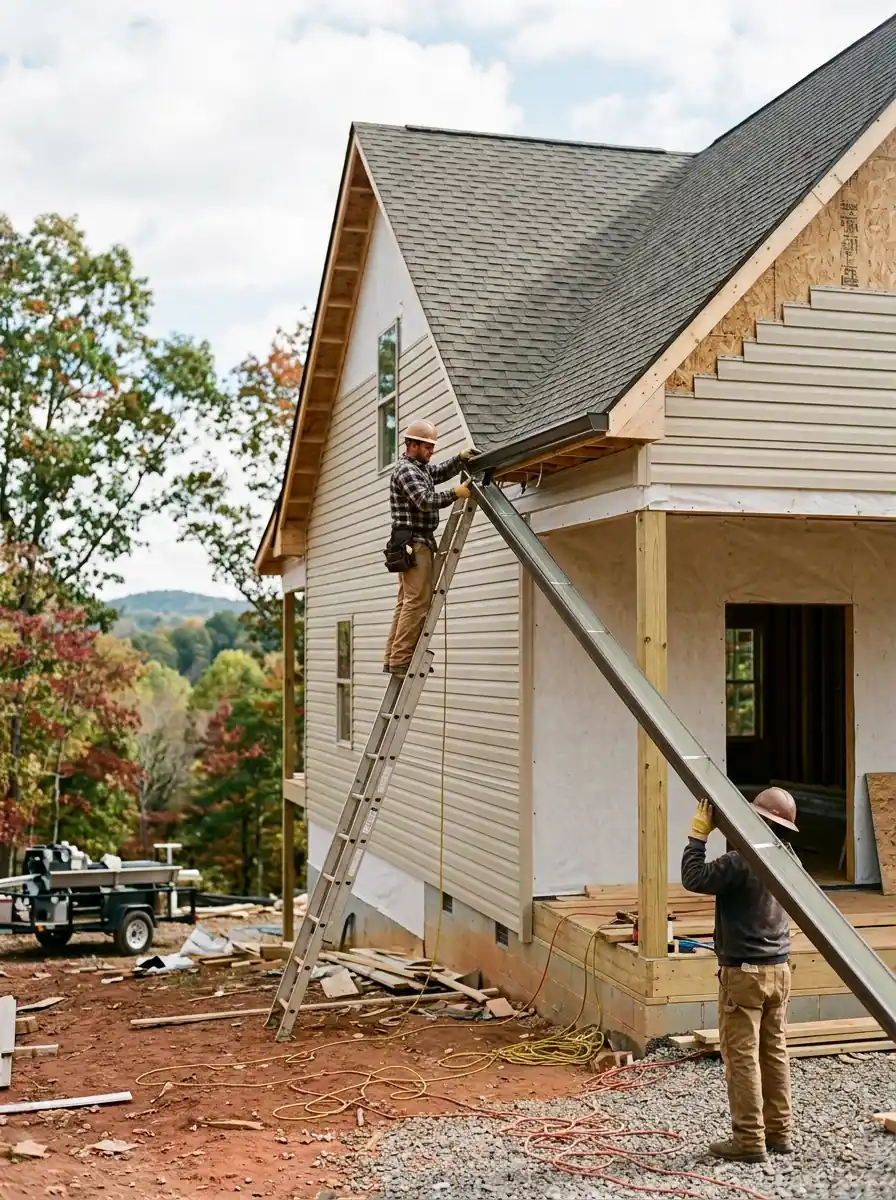
From drawings to handover
Drawings are reviewed
Roof area, pitch, valleys and possible discharge points.
Sizing is calculated
Trough, leader size and leader count from the plan.
A site meeting is held
Positions and sequencing agreed with the other trades.
Drainage is planned
Buried lines specified while the ground is still open.
Trenching goes in
Before landscaping rather than after it.
Gutters are installed
After roof covering, before final grading.
Handover
Every run flushed, discharge confirmed, and the layout recorded.
How long a new build installation takes
A typical new build house is one to two days for the gutter installation itself.
Buried drainage adds a day or more depending on run length and ground conditions.
Scheduling around other trades is usually the longer constraint, which is why the site meeting matters more than the installation time.
New construction around Knox County
Hardin Valley is where most of this work sits. The subdivisions going up along Hardin Valley Road carry large two story roofs that need six inch trough rather than the allowance standard.
Farragut and the Choto corridor produce the higher specification jobs, where the houses are larger and the owners are involved in the material decision rather than inheriting it.
Infill in the older neighborhoods is the third category. New builds in Old North Knoxville and Island Home Park have to sit alongside period neighbors, and the profile choice matters more than it does on a subdivision plot.
Where we take new construction gutter installation calls
New Construction Gutter Installation is available across these Knoxville area ZIP codes and the towns around them.
- Bearden (37919)
- West Hills (37909)
- Fountain City (37918)
- Sequoyah Hills (37919)
- Cedar Bluff (37923)
- Hardin Valley (37932)
- Karns (37931)
- Halls Crossroads (37938)
- Powell (37849)
- South Haven (37920)
- Downtown Knoxville (37902)
- Holston Hills (37914)
- Rocky Hill (37919)
- Inskip (37912)
- Farragut (37934)
- Maryville (37804)
- Oak Ridge (37830)
- Alcoa (37701)
How we work on a live site
Sized from the plan
Roof area and valley count are on the drawings; there is no reason to guess.
Sequenced with the other trades
Too early means damage, too late means digging up finished ground.
Drainage specified up front
The cheapest moment to bury a line is before landscaping.
Flushed before handover
The owner inherits a proved system rather than an assumed one.
New build questions from builders and owners
Because the size is set by an allowance before anyone measures the roof. Five inch trough goes on regardless of area, pitch or valley count.
After the roof covering is complete and before final grading and landscaping. That sequence avoids damage and keeps drainage affordable.
Yes. A site meeting to agree positions and sequencing is normally the most useful half hour of the whole job.
If it is going in at all, yes. Trenching bare soil costs a fraction of trenching through finished landscaping.
Yes, and often the specification conversation is more productive because the owner is making the decisions.
Stock coil covers most schemes. Where it does not, that is worth establishing early rather than at installation.
We do, on the drip edge relationship specifically. It is the one detail that has to be agreed rather than assumed.
On a large modern roof, almost always. It is the cheapest moment to get it right and the most expensive thing to correct later.
Work that belongs in the same package
Seamless Gutter Installation
How the run itself is formed and hung.
Underground Downspout Drainage
Trenched while the ground is still open.
Downspout Installation
Leader count and placement from the roof plan.
Aluminum Gutter Installation
The default material on most new builds.
Roof Valley Drainage Repair
Valleys need a leader nearby, planned in advance.
Get the drawings reviewed
Send us the roof plan and we will size the system properly and tell you when it should go in.