Gutter Services in Mechanicsville (37921)
Gutter installation, repair and drainage across Mechanicsville, 37921, on the Victorian cottage streets around College Street.
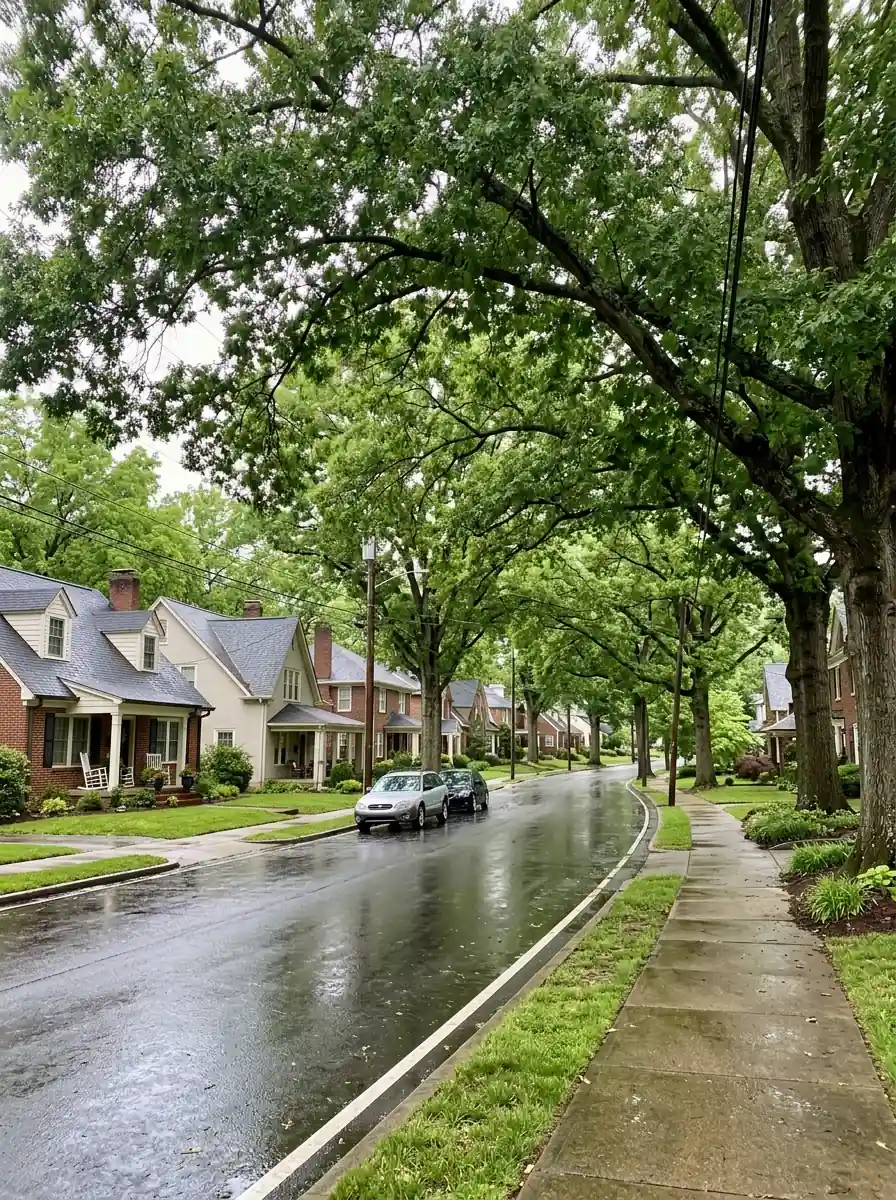
Two elevations doing all the work
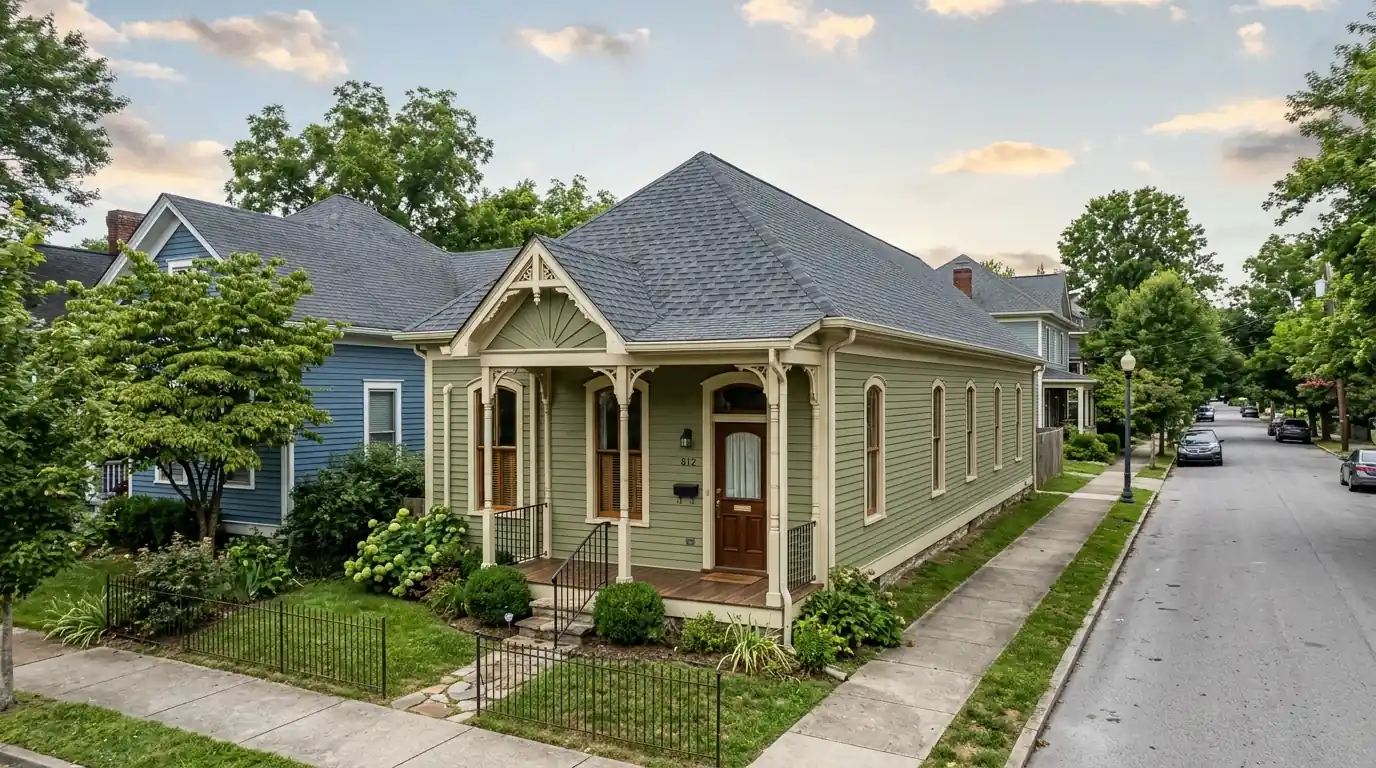
Mechanicsville, 37921, cottages were built narrow and deep to suit long thin lots, and that plan shape has a direct drainage consequence. The roof runs front to back with its ridge along the length of the house, so the two long elevations carry every square foot of it and the front and rear carry almost none. Two runs are doing the work that four would do on a squarer house.
Narrow plans on deep lots
The housing is 1885 to 1915 Victorian cottages, narrow frontages on deep lots in a protected historic district.
The plan shape drives the roof. A ridge running front to back gives two long slopes and very little roof facing the street or the yard.
The result is concentration. Each long elevation takes half of a whole house rather than a quarter of it.
What we deal with in 37921
Two elevations carrying the whole roof
Half a house of water per side rather than a quarter.
Long unbroken runs down the sides
The full depth of the lot with few break points.
Side elevations facing narrow gaps
The busiest runs are the hardest to reach.
Front and rear taking almost nothing
Which makes leader placement counterintuitive.
Historic district guidance on visible work
Street facing changes are reviewable.
Original fabric on a protected street
Century old board and trim behind the runs.
Gutter work we do most in Mechanicsville
Downspout Installation
More leaders on the two elevations that carry everything.
Gutter Replacement Service
Replacement sized for half a roof rather than a quarter.
Gutter Slope Correction
Fall matters on runs this long and this loaded.
Seamless Gutter Installation
New runs formed to the full depth of the house.
Fascia & Soffit Repair
Board work on century old fabric behind the busy runs.
Gutter Repair Service
Repairs on the side elevations that take the load.
Gutter Cleaning Service
Clearing runs that are awkward to reach and heavily used.
Draining a long narrow roof
The arithmetic is worth doing explicitly on these houses. A square house divides its roof roughly evenly between four runs. A narrow deep cottage divides it between two, so each of those runs carries roughly double what an equivalent square house would put on one side.
That means sizing based on the footprint is misleading. These are small houses by area and the individual runs on them are working considerably harder than the total square footage suggests.
Leader count follows from it. Where a square house of the same area might manage on one downspout per elevation, these cottages usually need two per side, and the second one is the single most effective thing we add.
The awkwardness is that those busy elevations face the narrow gaps between houses. The runs carrying everything are the ones with the least room to work on, which is why access planning matters more here than the work itself.
Front and rear elevations are almost incidental by comparison. There is very little roof facing either way, so effort and money spent there returns far less than the same spent on the sides.
Historic district guidance still applies to the street facing work even though that is the smaller drainage question. Where a front elevation change is visible, it is worth confirming the position before ordering, and the sides are where the practical freedom sits.
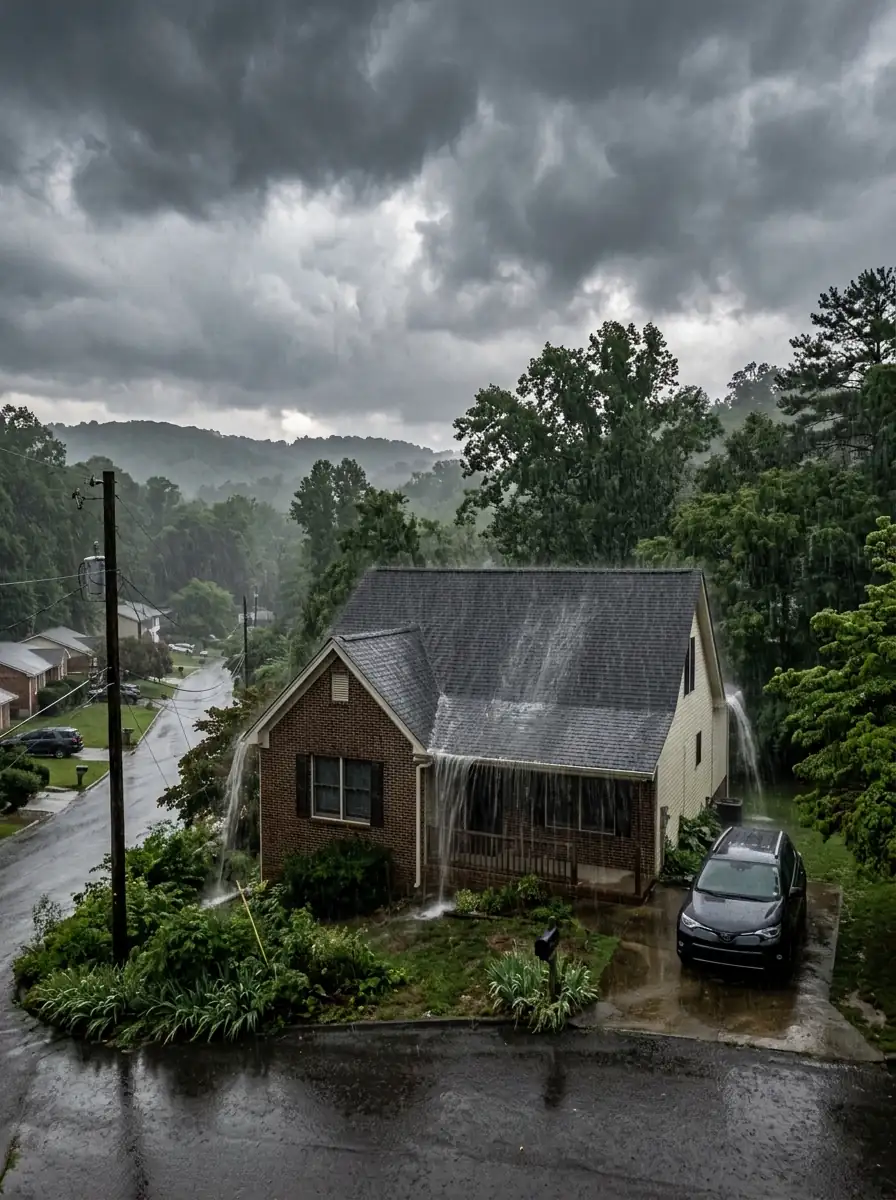
One downspout per side?
On a narrow deep plan each side carries half a roof, and a second leader is usually the best money on the house.
Why Mechanicsville homeowners call us back
Sized per elevation, not per footprint
Two runs carrying a whole roof work harder than the area suggests.
Second leaders on the long sides
The single most effective addition on this plan shape.
Effort spent where the roof actually is
Front and rear carry very little on these houses.
Mechanicsville gutter questions
Because a narrow deep plan puts the whole roof onto two elevations. Each side carries half a house rather than a quarter.
Usually two on this plan shape. A single leader per long elevation is the most common shortfall we find here.
Less than with the sides. There is very little roof facing either way, so money spent there returns considerably less.
For street facing changes, potentially. The side elevations, which is where the drainage question actually is, carry far less constraint.
Book a Mechanicsville visit
Tell us how many leaders the side elevations have and we will work out what that roof actually needs.